

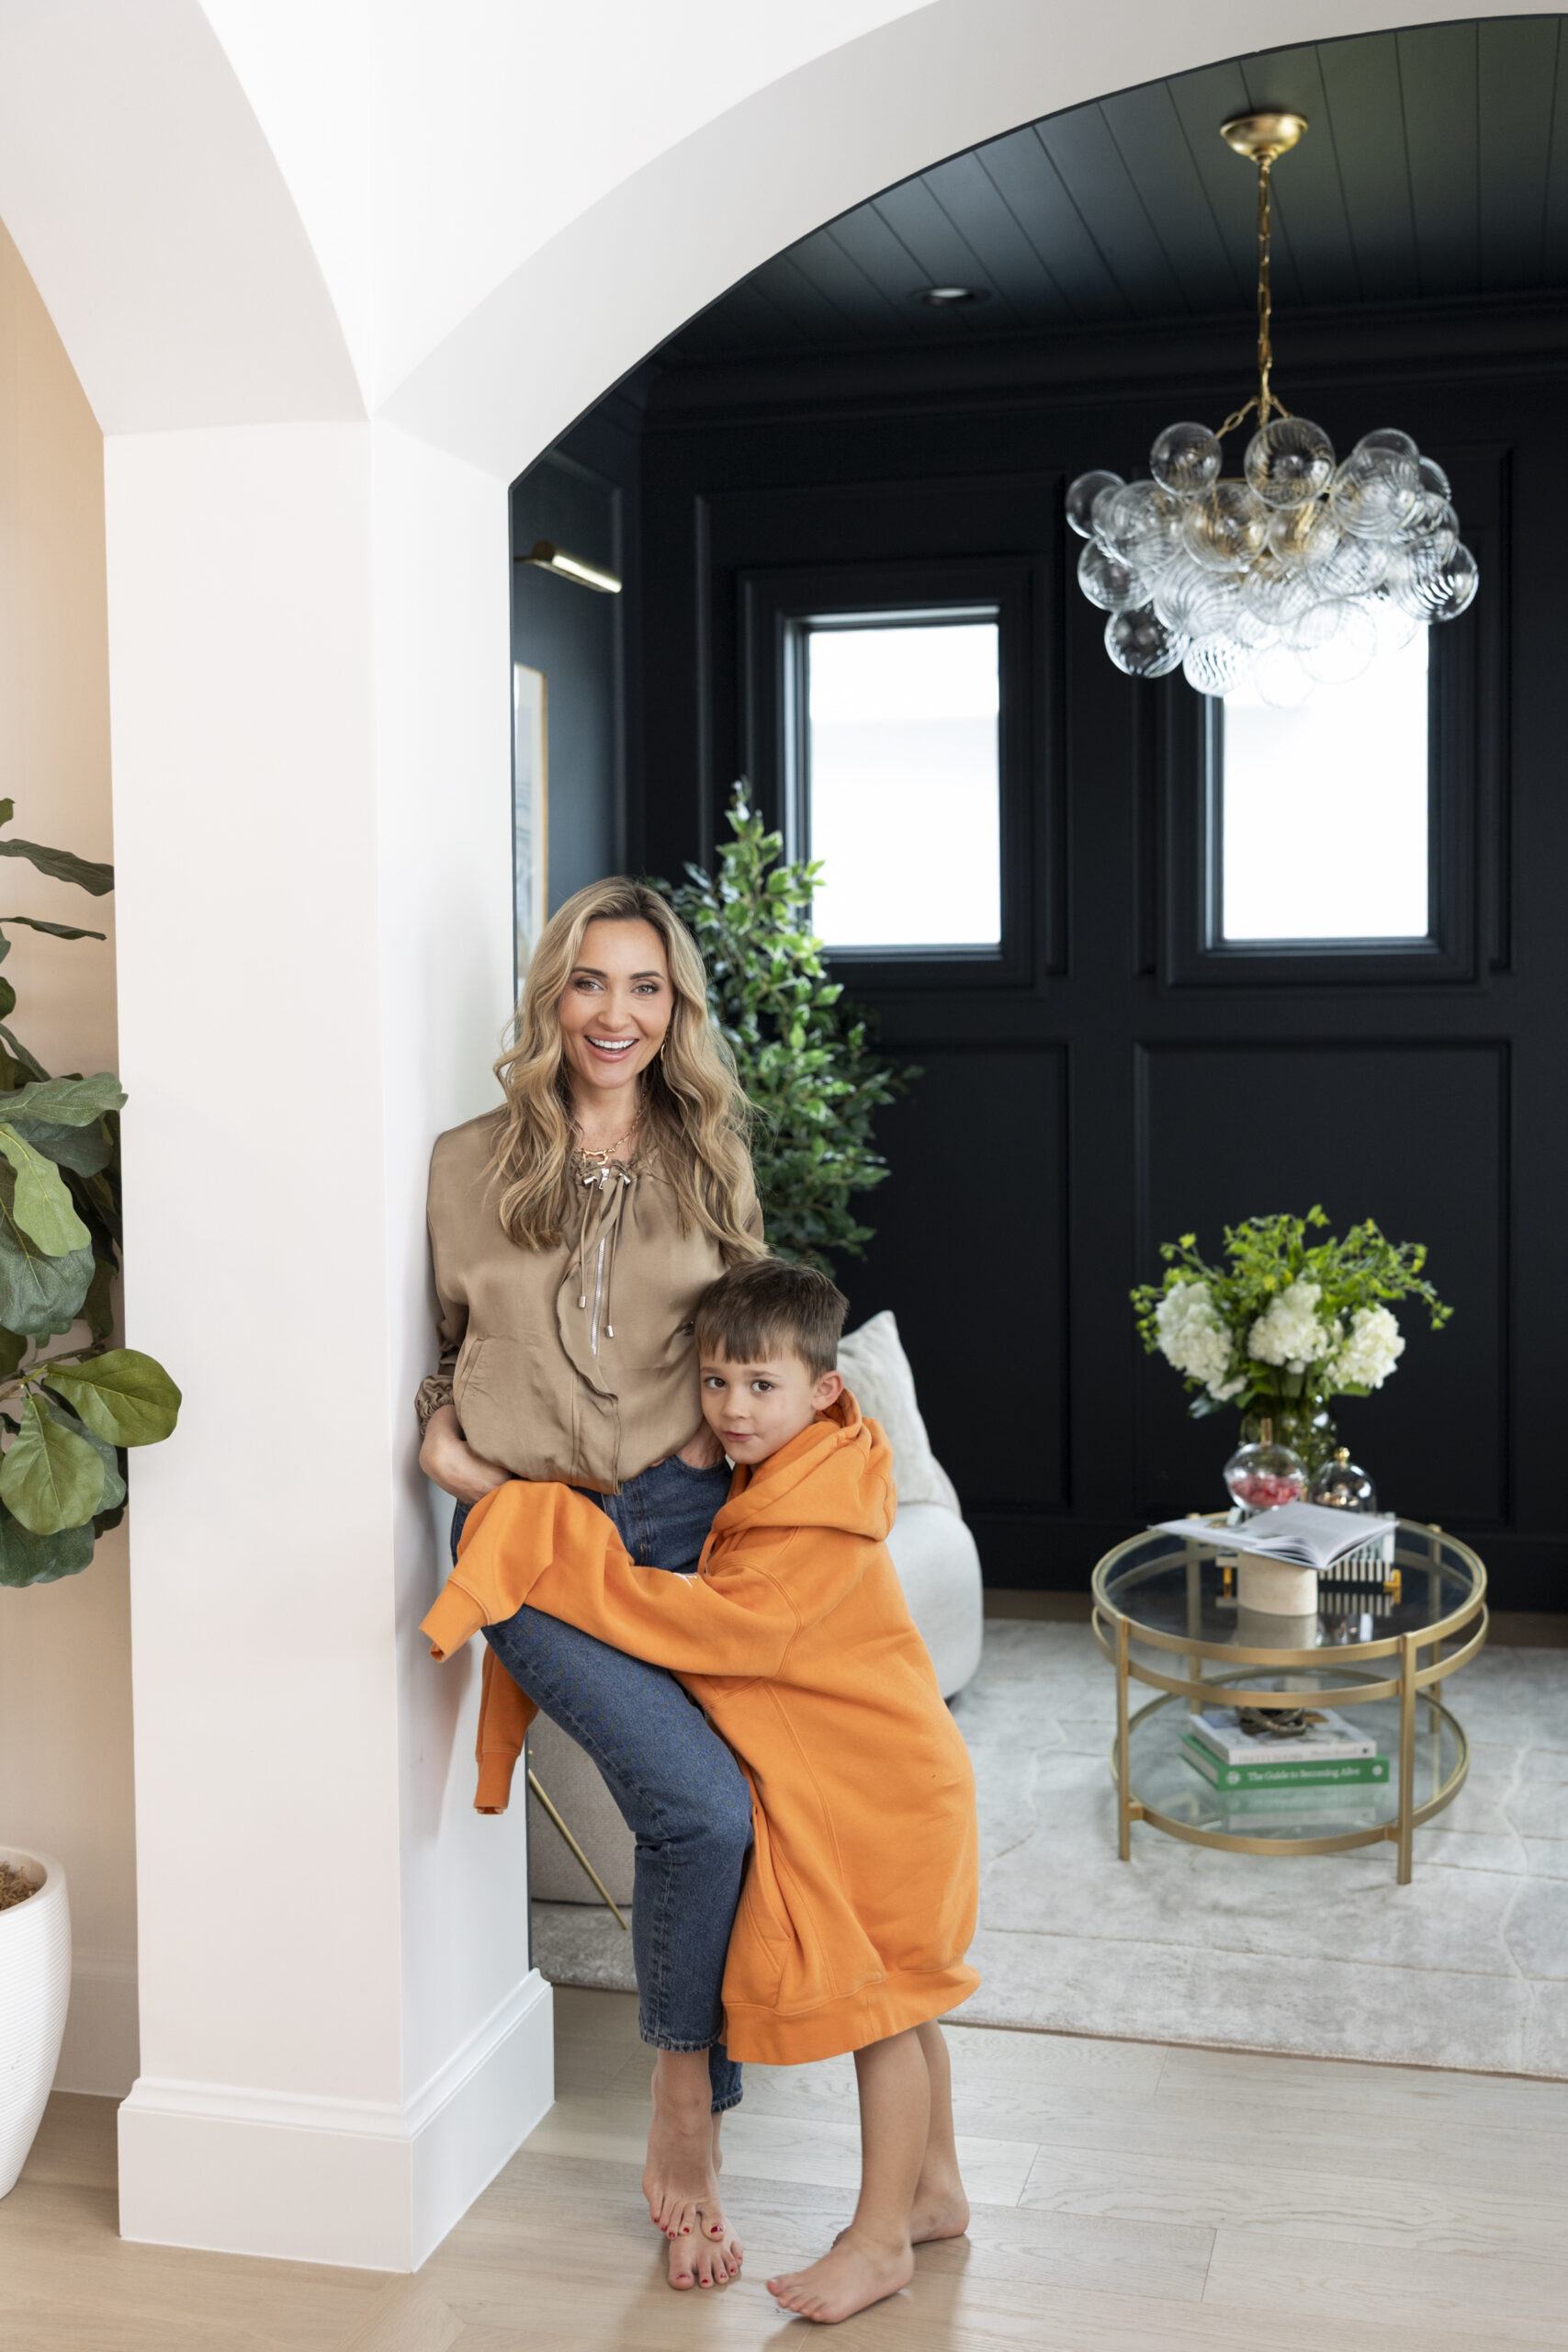
I’m a Mom and an Interior Designer, Here’s What I Would Never Do in a Family Home
Take it from me, you can still have a chic home AND young kids.
I was a mother before I became an interior designer, which means I came into this industry already knowing that children have absolutely no respect for a beautifully cleared kitchen island.
I already understood that shoes will gather beside the door regardless of how many times you ask everyone to put them away, and that somebody will always need something the second you sit down. Usually a snack, a charger or an item they have looked directly at three times and still cannot find.
Motherhood did not interrupt the way I designed homes. It shaped the designer I became from the very beginning.
By the time I entered the industry, I was not interested in creating beautiful rooms that only worked when everyone was on their best behavior. I wanted to design homes that could handle real family life while still feeling layered, elevated and personal.
Because those two things are not opposites.
A home can include custom upholstery, natural stone, antiques, wallpaper and beautifully considered details without becoming somewhere the family is afraid to touch anything.
It can support busy mornings, growing children and spontaneous gatherings without looking purely practical or overly predictable.
If you’re investing in a home, the last thing it should do is hide the family that lives there.
As both a mom and a designer, there are certain things I would never do in a family home. Knowing how quickly a beautiful decision can become a daily irritation when it has not been considered properly.
And nobody needs to feel personally victimized by their kitchen layout before 8:00 a.m.
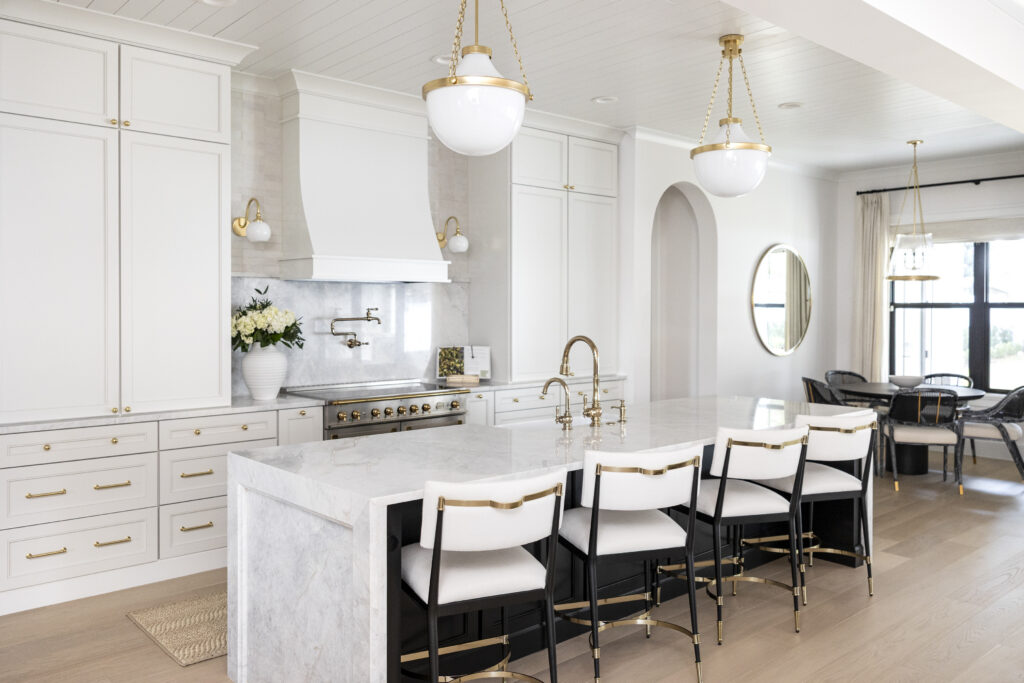
01. I would never design for the imaginary, perfectly organized version of your family
We all have an aspirational version of ourselves living somewhere in the back of our minds.
She opens the mail and immediately files it, and her kitchen counters remain clear because every object is returned to its designated home the moment it has been used.
She sounds wonderful. I have never met her.
When I design for a family, I am far more interested in what happens on an ordinary Tuesday than what everyone hopes will happen once the house is finished.
Does homework happen at a desk, or does everyone inevitably end up around the kitchen island? Are you constantly carrying laundry across the house because the original floor plan was apparently designed by someone who had never washed clothes?
These details matter because a home should support your existing rhythms rather than relying on everyone suddenly developing entirely new habits.
If shoes always collect beside the garage entrance, that is where the storage needs to be. If the children want to stay near you while you cook, the adjoining spaces should allow that without placing them directly in the path between the refrigerator and the stove.
We are not going to create a complicated organization system that requires a training manual and a family meeting every Sunday night. We are going to make the right behavior the easiest behavior.
02. I would never choose finishes that make the parents anxious
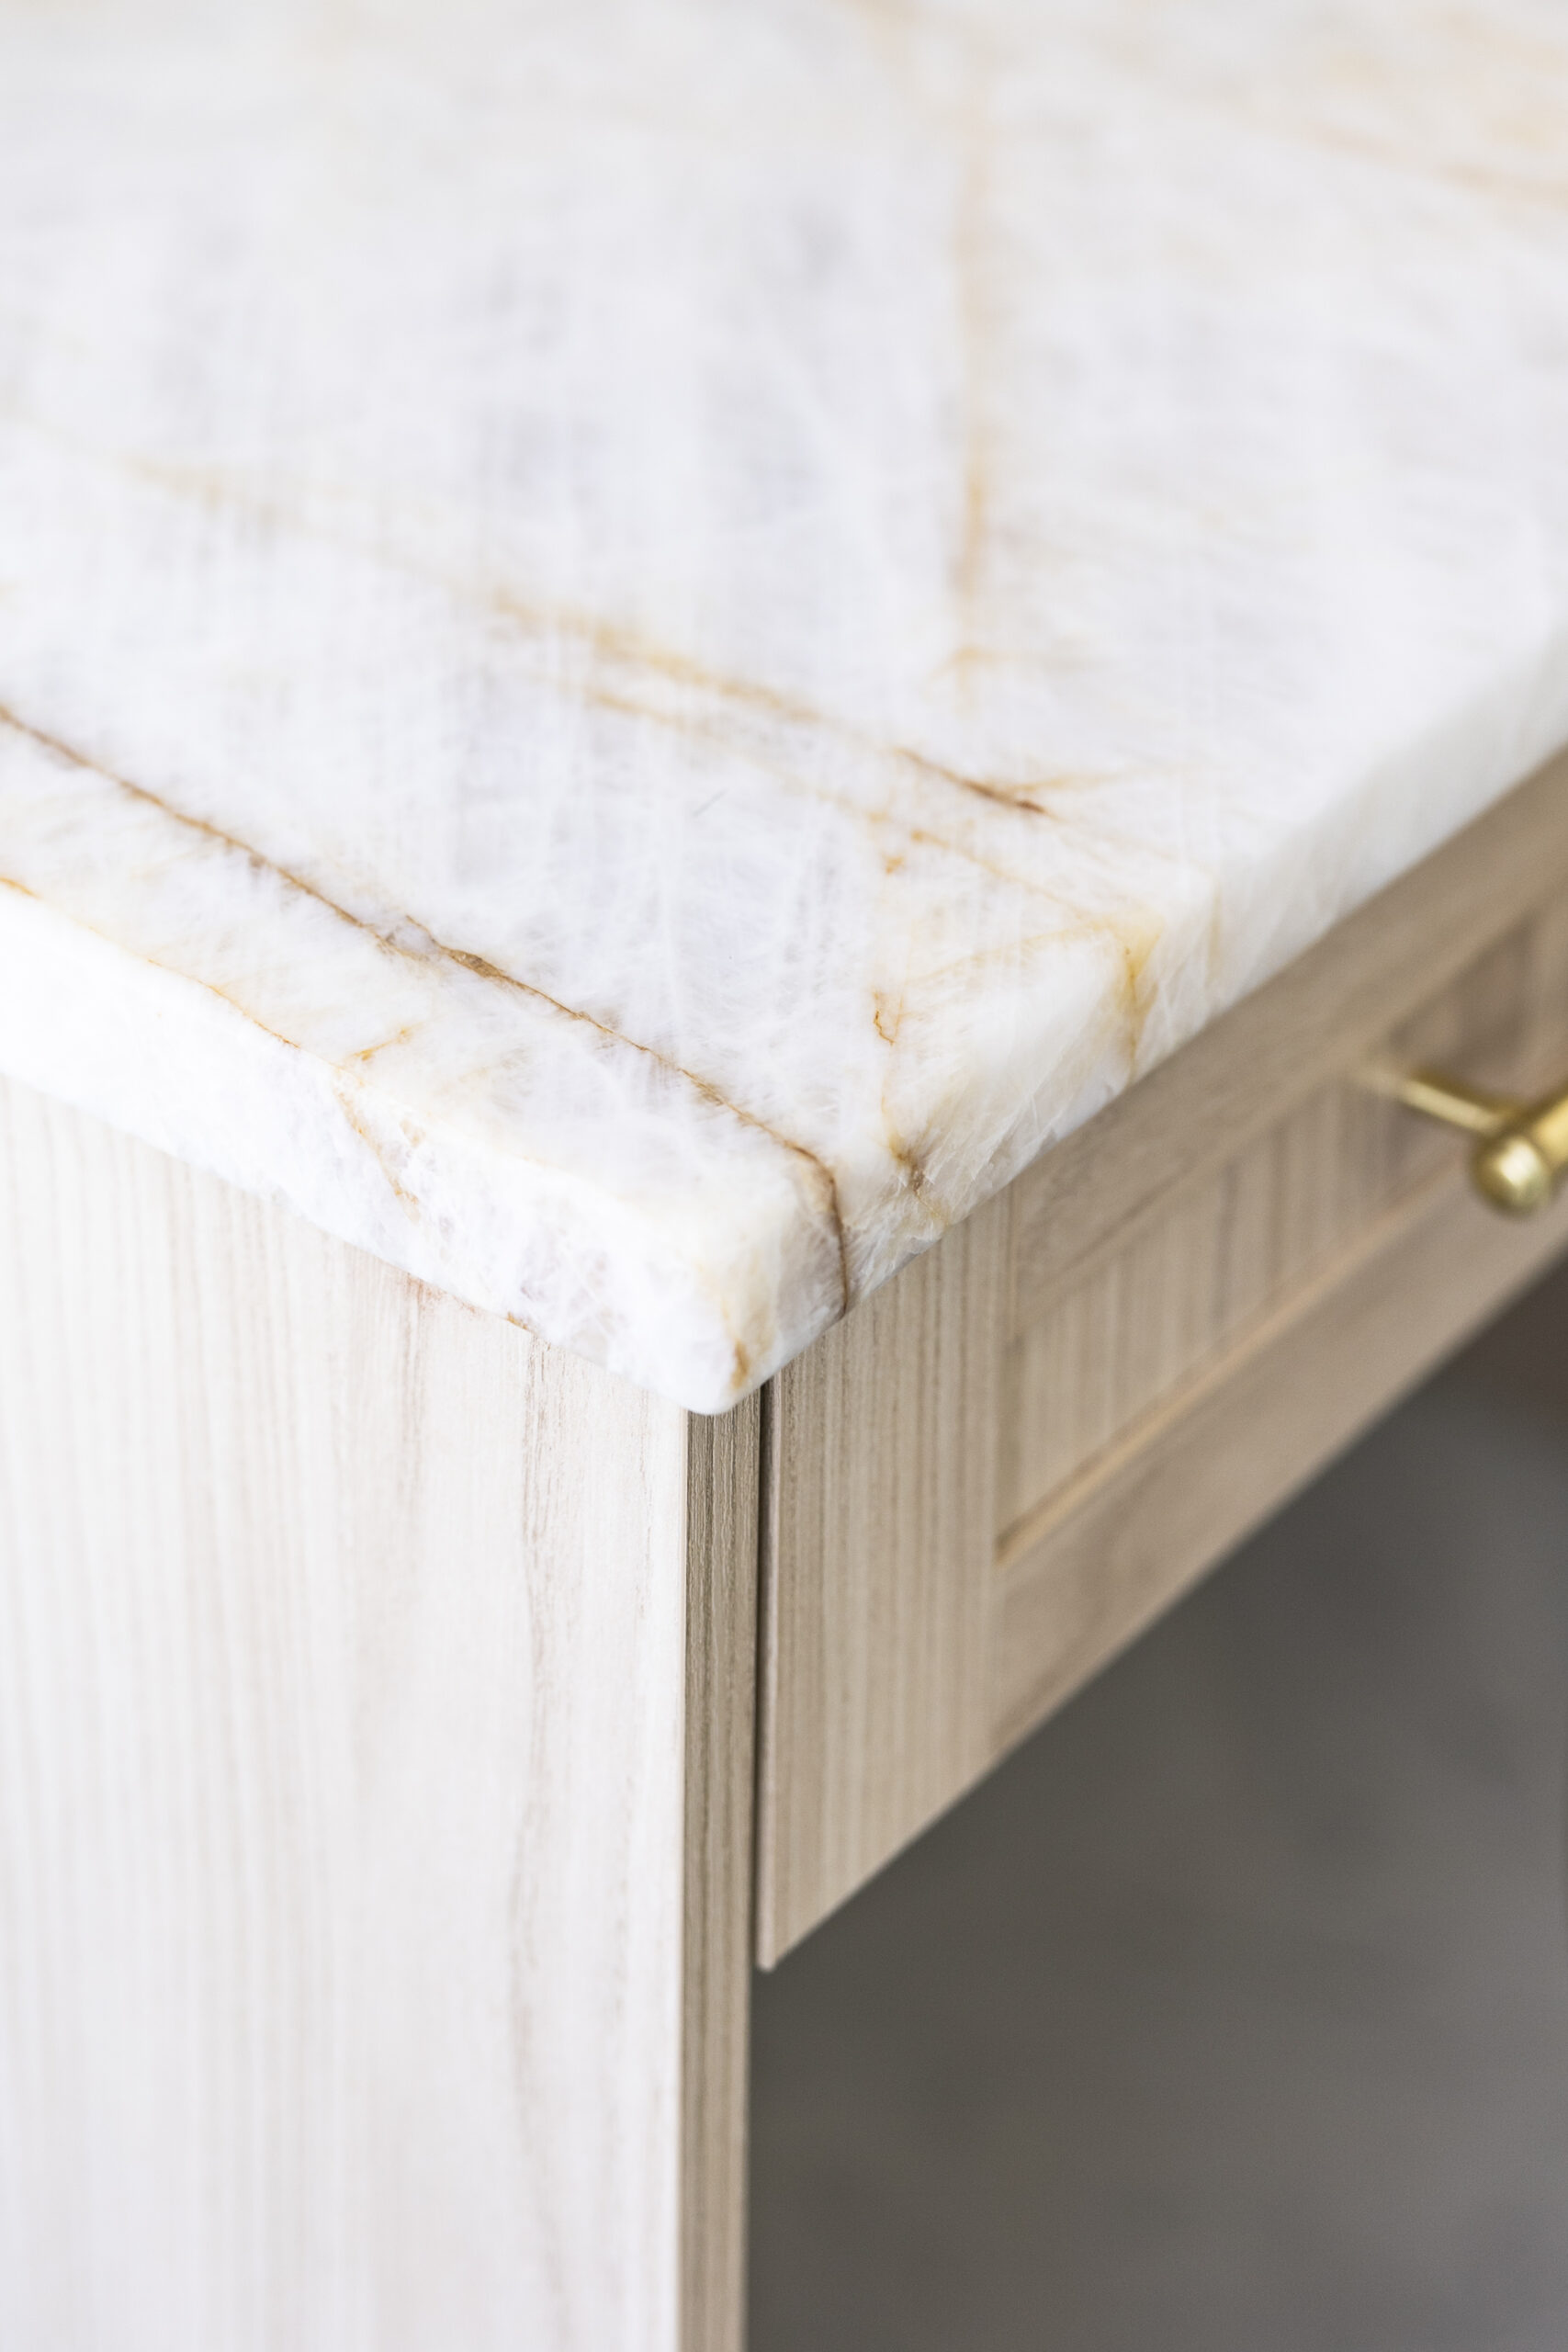
There is no faster way to ruin the enjoyment of a beautiful home than to fill it with materials nobody is allowed to use normally.
You should not have to trail behind your children with a coaster in one hand and a facial expression that makes everyone nervous. Nor should you feel your entire body tense when someone approaches the sofa holding a juice box.
That is not luxury. That is a very expensive source of stress.
Family-centered design does not mean removing every beautiful material and replacing it with gray performance fabric, I promise there are other colors available. It means understanding how each room is used and choosing materials accordingly.
The main family sofa needs to account for children, pets, snacks, movie nights and the fact that someone will eventually sit on it wearing something damp.
The kitchen finishes need to withstand cooking, entertaining and the morning rush.
A pool bath should be able to handle water, sunscreen and sandy feet without requiring a small emotional recovery afterward.
In other areas, we may have room to introduce something more delicate, aged or precious because it will not experience the same level of daily traffic.
I want clients to enjoy the stone, fabrics and finishes we select together.
They should add beauty to daily life rather than becoming one more thing for a parent to manage.
03. I would never ignore where the clutter naturally gathers
Every family has clutter, and interior designers are not living in some alternate universe where chargers return themselves to a drawer.
There are always predictable gathering places.
Shoes form a small but determined colony beside the door. Paperwork spreads across the counter, and water bottles seem to reproduce overnight. Meanwhile, every phone charger in the house migrates toward one location until somebody needs one.
The solution is not to pretend these habits will disappear once the cabinetry is installed. The solution is to plan for them.
A mudroom needs to be designed around the number of people using it, the items they actually carry and how much effort they are realistically willing to make when walking through the door. If the children have to open three doors, move a basket and complete a short administrative process before putting away their shoes, those shoes are staying on the floor.
These behind-the-scenes rooms do not always receive the same excitement as the kitchen or primary suite, but they often make the greatest difference to everyday life.
When storage is placed where clutter naturally happens, the home becomes easier to reset. Surfaces remain clearer, routines become simpler and the mother of the house does not have to spend every evening redistributing objects to locations that never made sense in the first place.
04. I would never sacrifice the entire floor plan for one impressive feature
There is often one idea everyone becomes emotionally attached to during the planning stage.
It may be an enormous kitchen island, a sweeping staircase, a two-story entry or a formal dining room with enough seating for a holiday gathering that has never actually occurred.
These features can be beautiful, but they still need to work within the larger rhythm of the home.
An oversized island is not impressive when everyone has to walk a small marathon around it to reach the refrigerator. A formal dining room may look wonderful on a floor plan, but if it sits empty while everyone squeezes around a breakfast table designed for four, we need to have an honest conversation.
That does not mean family homes cannot have drama. They should.
I love a strong architectural moment, beautiful millwork and a feature that makes you pause when you enter the room. The difference is that the idea needs to earn the space it occupies.
Every decision affects circulation, sightlines, furniture placement and the way people move between rooms. What looks beautiful in isolation can create a chain of frustrations elsewhere if nobody steps back and considers the whole home.
Sometimes we adjust the idea until it works beautifully. Other times, we lovingly place it back on the Pinterest board and accept that it belongs in another house.
This is also part of a designer’s role. I am not there to squeeze every saved image into one floor plan and hope they all become friends. I am there to identify which ideas will improve the home and which ones are quietly causing problems before construction has even begun.
05. I would never create a formal room the family is afraid to use
I have never understood creating the most beautiful room in the house and then emotionally reserving it for guests.
The family lives there every day. They should get the good room.
I am completely in favor of creating spaces that feel more refined, intimate or grown-up than the center of the everyday chaos. A formal sitting room can offer a quieter place to read, have coffee, host friends or spend an hour without a cartoon playing in the background.
What it should not become is a room everyone walks past while admiring from a respectful distance.
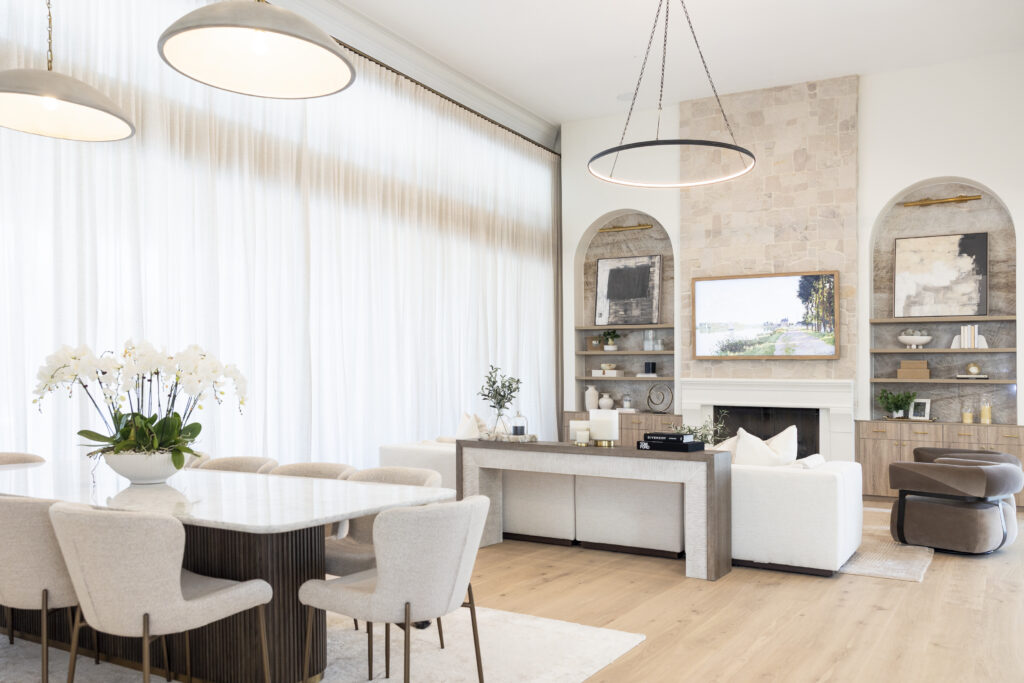
A well-designed formal space should still feel welcoming enough to use. Children can read there. Parents can sit there with a drink. Friends should be able to gather without feeling as though they have entered an area protected by velvet ropes.
We can create that elevated feeling through proportion, texture, art and beautifully selected furnishings without making the room so precious that everybody is nervous.
Luxury should make your home more enjoyable, not reduce the number of rooms you feel comfortable entering.
06. I would never design only for the age your children are today
Children are very committed to growing immediately after you finish designing a room for their current stage.
The nursery becomes a toddler room, the playroom needs to accommodate homework and the child who once wanted everything covered in dinosaurs suddenly informs you that dinosaurs are for babies.
Designing for children should feel personal and joyful without making the entire space dependent on one short season.
A playroom layout can eventually become a homework space, media room or secondary lounge without requiring the family to start again.
This does not mean children’s spaces should be neutral to the point of having no personality. Quite the opposite.
We can bring in color, pattern, imagination and details that reflect who they are, but we balance those moments with a strong foundation that gives the room space to mature.
The wider home should be planned in the same way. A family with young children will use its spaces differently when those children become teenagers, return home from college or eventually bring their own families to visit.
I want to design homes for long-term living, where children grow, memories deepen and the rooms continue to support the family through every version of life.
We design beautifully for today without pretending tomorrow is not coming.
07. I would never mistake practical for boring
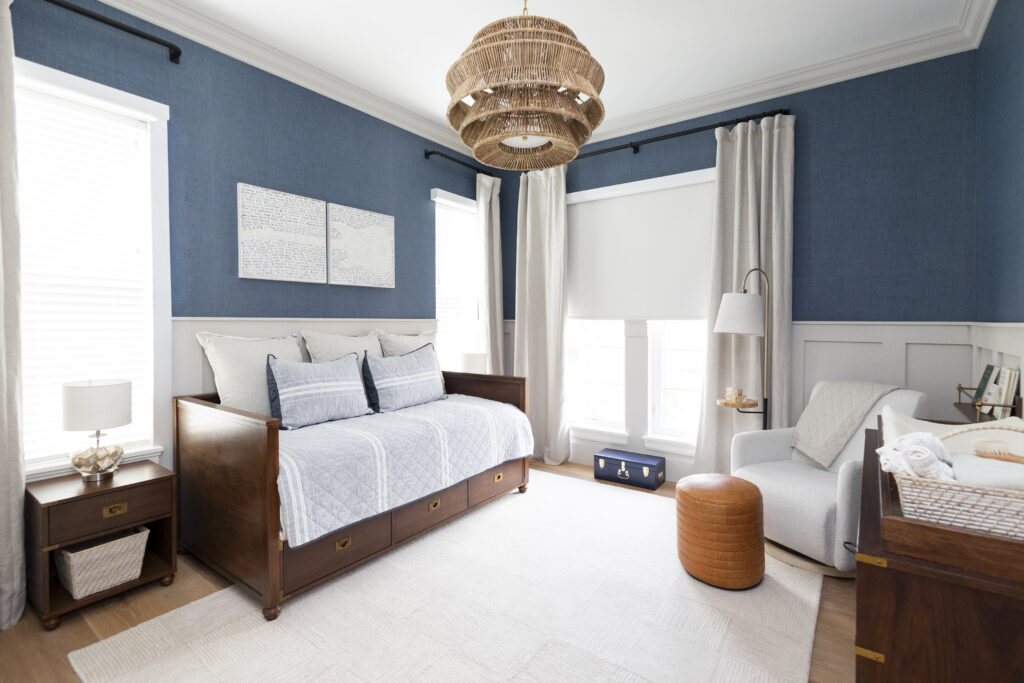
Somewhere along the way, practical family design became associated with safe colors, uninspiring furniture and rooms that look as though nobody has been invited to express an opinion.
I respectfully disagree.
Practicality is not an aesthetic. It is the planning beneath the aesthetic.
We can use performance fabric in a rich, beautiful color. We can choose durable stone with natural movement, install wallpaper, layer antiques and use custom millwork to give the home a strong sense of identity.
The home can be playful, sophisticated, moody, relaxed or full of pattern while still functioning beautifully for children.
The most successful practical decisions are often the ones nobody notices. The storage is where it needs to be. The furniture is properly scaled. The materials have been selected thoughtfully enough that everyone can relax.
The home works without constantly announcing how hardworking it is.
I do not believe parents need to choose between a house that supports their children and one that reflects their own taste. The adults live there too, and they should not have to wait eighteen years before having a home that feels like them.
Family-centered design should expand the possibilities, not reduce them.
08. I would never forget about the mother living there
This is the part I understood before I ever became a designer.
Mothers usually carry so much of the invisible work involved in running a home.
They remember what needs to be packed, which clothes are clean, where the paperwork went and why there is no milk despite buying milk approximately twelve minutes ago.
They manage routines, reset rooms and keep the family moving, often while building careers, leading businesses and attempting to finish a cup of coffee before it becomes iced by neglect.
Interior design cannot remove the entire mental load, although I would gladly add that service to our proposals if I discovered how.
What it can do is reduce the unnecessary friction the home creates.
A functional laundry room makes sorting and folding easier.
A well-planned pantry means everyday items can be found without moving six unrelated objects first.
Thoughtful sightlines allow a parent to prepare dinner while remaining connected to the children, and properly placed storage prevents the mother from becoming the only person who knows where everything belongs.
These may not be the decisions that receive the loudest reaction during a design presentation, but they influence how the home feels every single day.
I do not want to create a beautiful home that generates more work for the woman living inside it.
I want it to feel like a stable landing place for the whole family, including the person who is so often responsible for making it one.
A family home should hold real life beautifully
I am not interested in designing a house that requires everyone inside it to behave perfectly.
That sounds exhausting, and the children are unlikely to agree to the terms.
I want to create homes that can hold the noise, growing children, busy mornings, spontaneous gatherings and ordinary evenings that eventually become the memories families treasure most.
I became a designer after becoming a mother, and I brought that understanding of family life with me.
So I already knew homes could be joyful, chaotic, noisy and deeply meaningful, sometimes all before breakfast. Interior design gave me the tools to shape those realities into spaces that feel more considered and supportive.
The result is not a home that hides the evidence of family life.
Leave a Reply
signature services


custom
new builds

virtual playbook


