

I Don’t Want to Design the House Everyone Else Wants
There is a very specific stage of building or renovating a home where suddenly you become aware of everything everybody else has.
Your Pinterest board is full, Instagram has kindly shown you seventeen kitchens before breakfast and somewhere along the way you have become emotionally invested in a stone you had never heard of six months ago.
It happens to all of us.
There are so many beautiful homes available to look at now that it is incredibly easy to start building a mental checklist of what a “dream home” is supposed to include.
The oversized island, the statement hood, the double laundry rooms, the dramatic entry and enough windows to make you wonder whether walls are still necessary.
I love beautiful things, obviously. I chose a career that allows me to talk about cabinetry details for an unreasonable amount of time, so I am certainly not here to discourage anyone from making their home special.
But I also have no interest in giving a client every feature they have ever saved simply because we can.
The longer I design homes, the more convinced I become that a truly great house is not the one with everything everybody wants.
It is the one that feels so specific to the family living there that you cannot imagine it belonging to anyone else.
Your Pinterest board does not live in your house
I love inspiration images. We use them with every client because they tell us so much about what somebody gravitates toward, sometimes before they even have the words to explain it themselves.
The problem begins when inspiration turns into instruction.
A beautiful kitchen in California might have the most incredible wall of windows, but perhaps your kitchen sits on the side of the house where we desperately need cabinetry.
The enormous island you saved might photograph beautifully, but if we make yours the same size, somebody is going to be hiking around it every time they need milk.
And Pinterest, for all its talents, has never once had to unload your groceries.
This is where I want to understand much more than what you like visually.
I want to know which door your family actually comes through, whether your children do homework at their desks or somehow end up beside you in the kitchen every afternoon, which rooms you naturally gravitate toward and which rooms in your current home sit there looking lovely while nobody uses them.
Those answers are usually far more useful to me than knowing whether you prefer Calacatta or Taj Mahal.
We will absolutely get to the stone. I promise.
Sometimes the best thing we can do is take something away
There is a tendency, particularly when you are making a significant investment in a home, to assume that more must equal better.
If we can fit another window, why wouldn’t we? There’s room for a larger island, surely we should make it larger.
If every beautiful home online seems to have a feature, perhaps ours needs one too.
Except design does not really work like that.
One of our recent projects originally had a window on the wall where the bed needed to sit. There was technically nothing wrong with having another window, and nobody usually begins a meeting by suggesting we reduce the amount of natural light in a bedroom.
But once we looked at the room properly, that window was causing more problems than it was solving. It interrupted the furniture placement, threw off the symmetry around the bed and limited what we could do architecturally on the wall.
The room already had oversized windows elsewhere bringing in plenty of light, so we removed it.
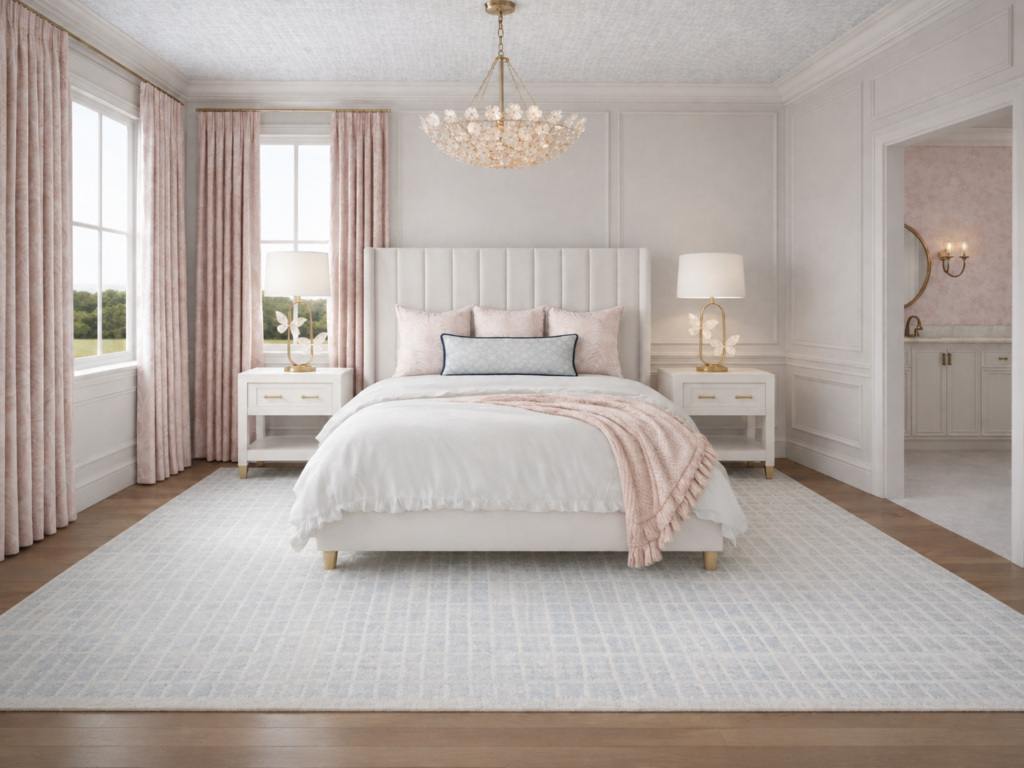
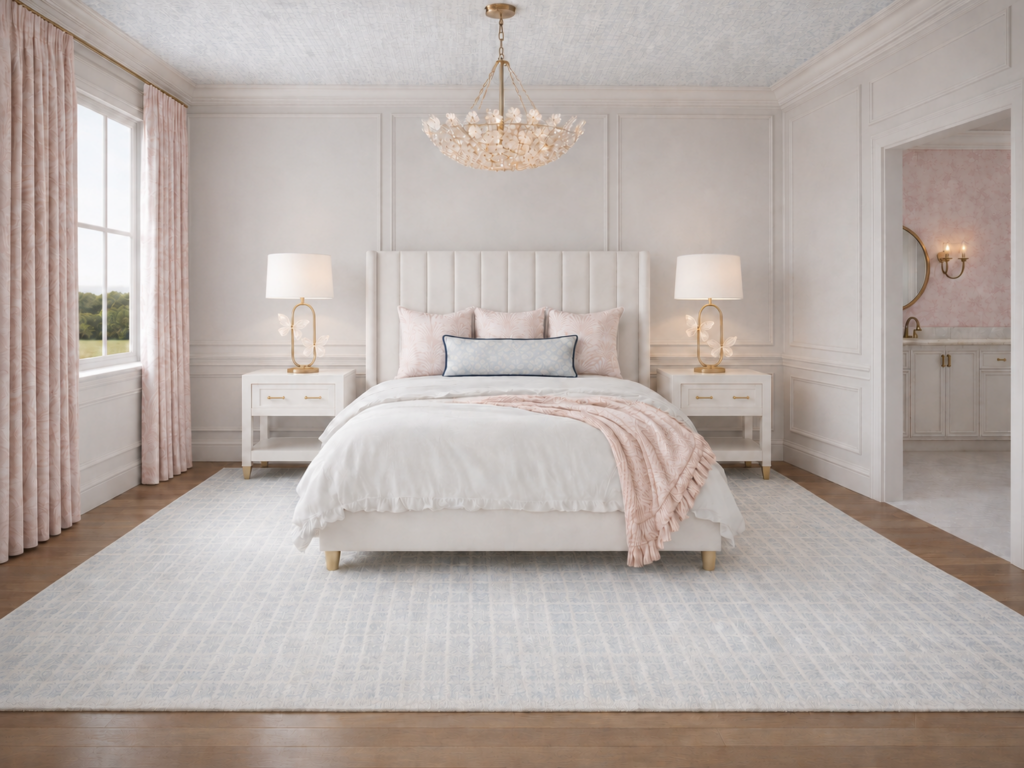
Suddenly the bed could sit exactly where it wanted to, the nightstands made sense, the picture-frame molding could run beautifully around the room and everything felt calmer.
That is the kind of decision people rarely associate with interior design because we did not add anything exciting.
We edited.
And sometimes editing is the thing that makes the entire room.
A house can have everything and still not work very well
This is why I am mildly obsessive about floor plans.
You can hand me a plan where every room is accounted for, the dimensions work and all of the boxes have been checked and I will still want to know what happens at 7:30 on a Monday morning.
There may be a gorgeous kitchen, but the refrigerator sits directly in the main sightline and is not going to be panel-ready.
There may even be a double vanity in the children’s bathroom, which sounds lovely until you realize that squeezing in the second sink has left approximately four inches of counter space for everything two children apparently need to own.
These are not dramatic architectural failures. They are the little things that become mildly irritating every single day for the next fifteen years.
Recently, we moved a refrigerator because of exactly this kind of thinking. It wasn’t panel-ready, and in its original location it would have become one of the first things you noticed when looking into the kitchen.
There was nothing technically wrong with where it was.
I just did not want the refrigerator to be the star of the room.
So we changed the layout, moved it out of the primary sightline and allowed the cabinetry and architecture to be what your eye found instead.
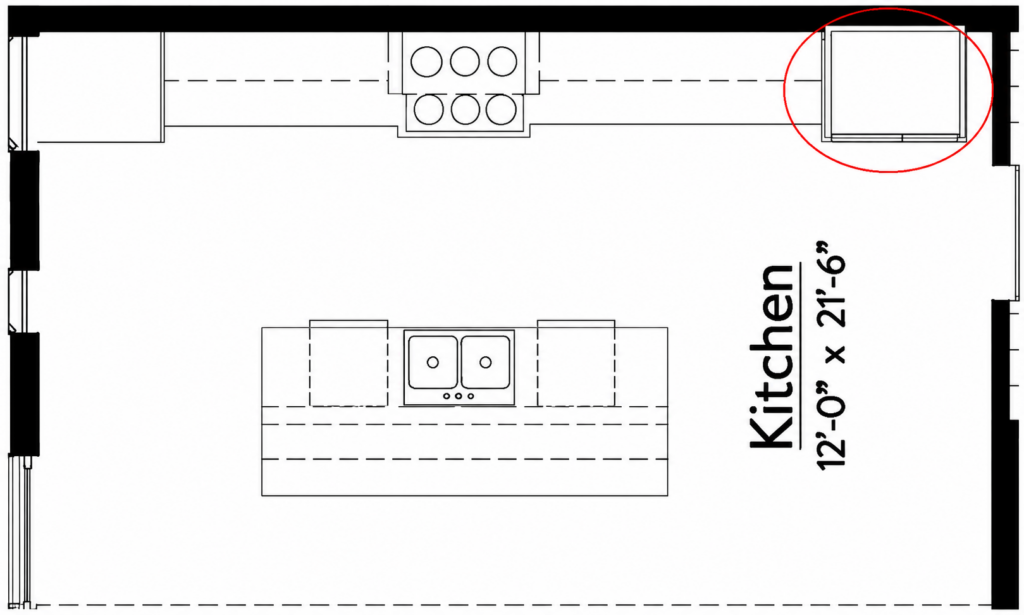
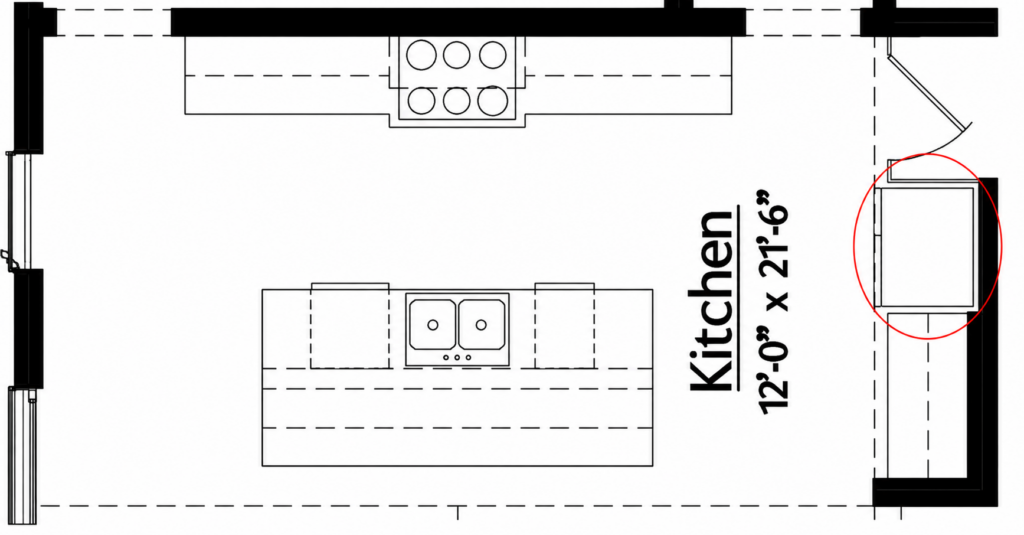
It was a small adjustment on paper, but those are often the decisions that make a home feel considered without anyone being able to immediately tell you why.
I am not trying to fit every good idea into one house
This may be one of the hardest parts of designing a custom home because there will always be another beautiful idea.
Another material, architectural detail, room you could add.
Another photo someone sends to the group chat at 10:42 p.m. with, “Wait, should we do this?”
And sometimes the answer is yes.
Other times I am going to lovingly suggest that we admire it from afar.
A house needs hierarchy. Your eye needs somewhere to land, and every room cannot simultaneously be screaming, “Look at me.”
If the kitchen has an incredible stone moment, perhaps the room beside it needs to be quieter. When the architecture is already giving us something beautiful, we do not need to decorate over the top of it simply because there is an empty wall.
If we have three strong ideas competing in one space, taking one away may make the other two feel twice as good.
That restraint does not make a home boring. In my experience, it is usually what makes the interesting pieces feel intentional.
Luxury feels personal, not prescribed
I think we have made the word luxury unnecessarily complicated.
It does not have to mean the biggest version of everything, nor does every room need to contain something obviously expensive before it qualifies.
To me, luxury is much more personal than that.
It is opening a cabinet exactly where you naturally reach for something and finding what you need.
Amudroom designed around the number of people actually coming through the door rather than the number of cubbies that happened to fit on the elevation.
It is having somewhere sensible to put the school bags, the entertaining pieces, the dog leads, the hair dryer and the collection of water bottles that somehow multiplies.
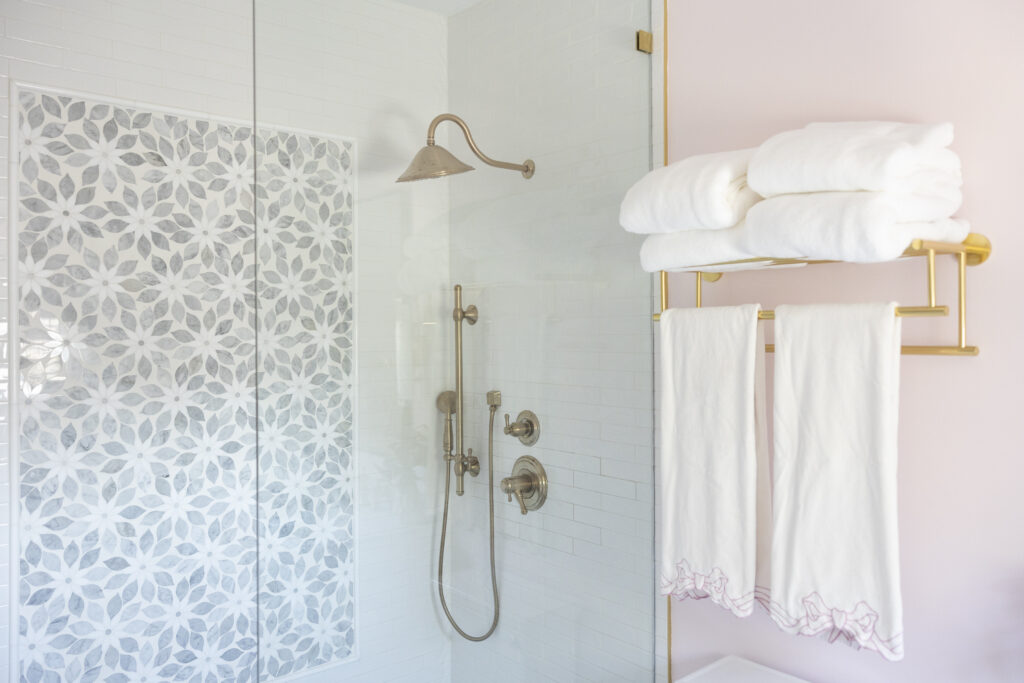
But it can also be the beautiful stone, custom upholstery, antiques, wallpaper and millwork we love using, but those things feel so much better when the house underneath them has been thought through properly.
Part of hiring a designer is having someone willing to question things
I think a good designer should occasionally make you reconsider something you were absolutely convinced you wanted.
Not because our opinion automatically matters more than yours, and certainly not because I am secretly trying to design my own house inside yours.
It is because I am looking at all of the decisions together.
You may be looking at the beautiful window, while I am looking at what it does to the bed placement, the electrical plan, the drapery, the millwork and the wall opposite it.
My job is not to nod enthusiastically at every saved image.
It is to understand what you love about it, figure out whether that idea makes sense for your home and, when it doesn’t, find something that does.
There are times when I will tell a client that I think we should move something, remove something, spend more somewhere or spend considerably less somewhere else.
Pretty is the fun part.
Getting the bones right is what allows pretty to work.
I want your home to feel like yours
Maybe this becomes more important to me because I am designing so many family homes.
Families are wonderfully specific.
Some entertain constantly, while others would happily never host a formal dinner in their lives.
There are clients whose children are always beside them in the kitchen, families who live outside whenever Florida permits it and people who want their house full every weekend.
Why would all of those homes look the same?
We never want to erase personality in pursuit of something “timeless,” or to chase personality so aggressively that the house becomes a scrapbook of every trend we liked that year.
There is a much more interesting place somewhere in the middle, where the architecture, the people, the furnishings and the way the family lives all begin to feel connected.
You can admire somebody else’s home without needing to live in it.
And when we are finished with yours, I want you to love it enough that you would not trade it for anybody else’s.
Leave a Reply
signature services


custom
new builds

virtual playbook


