

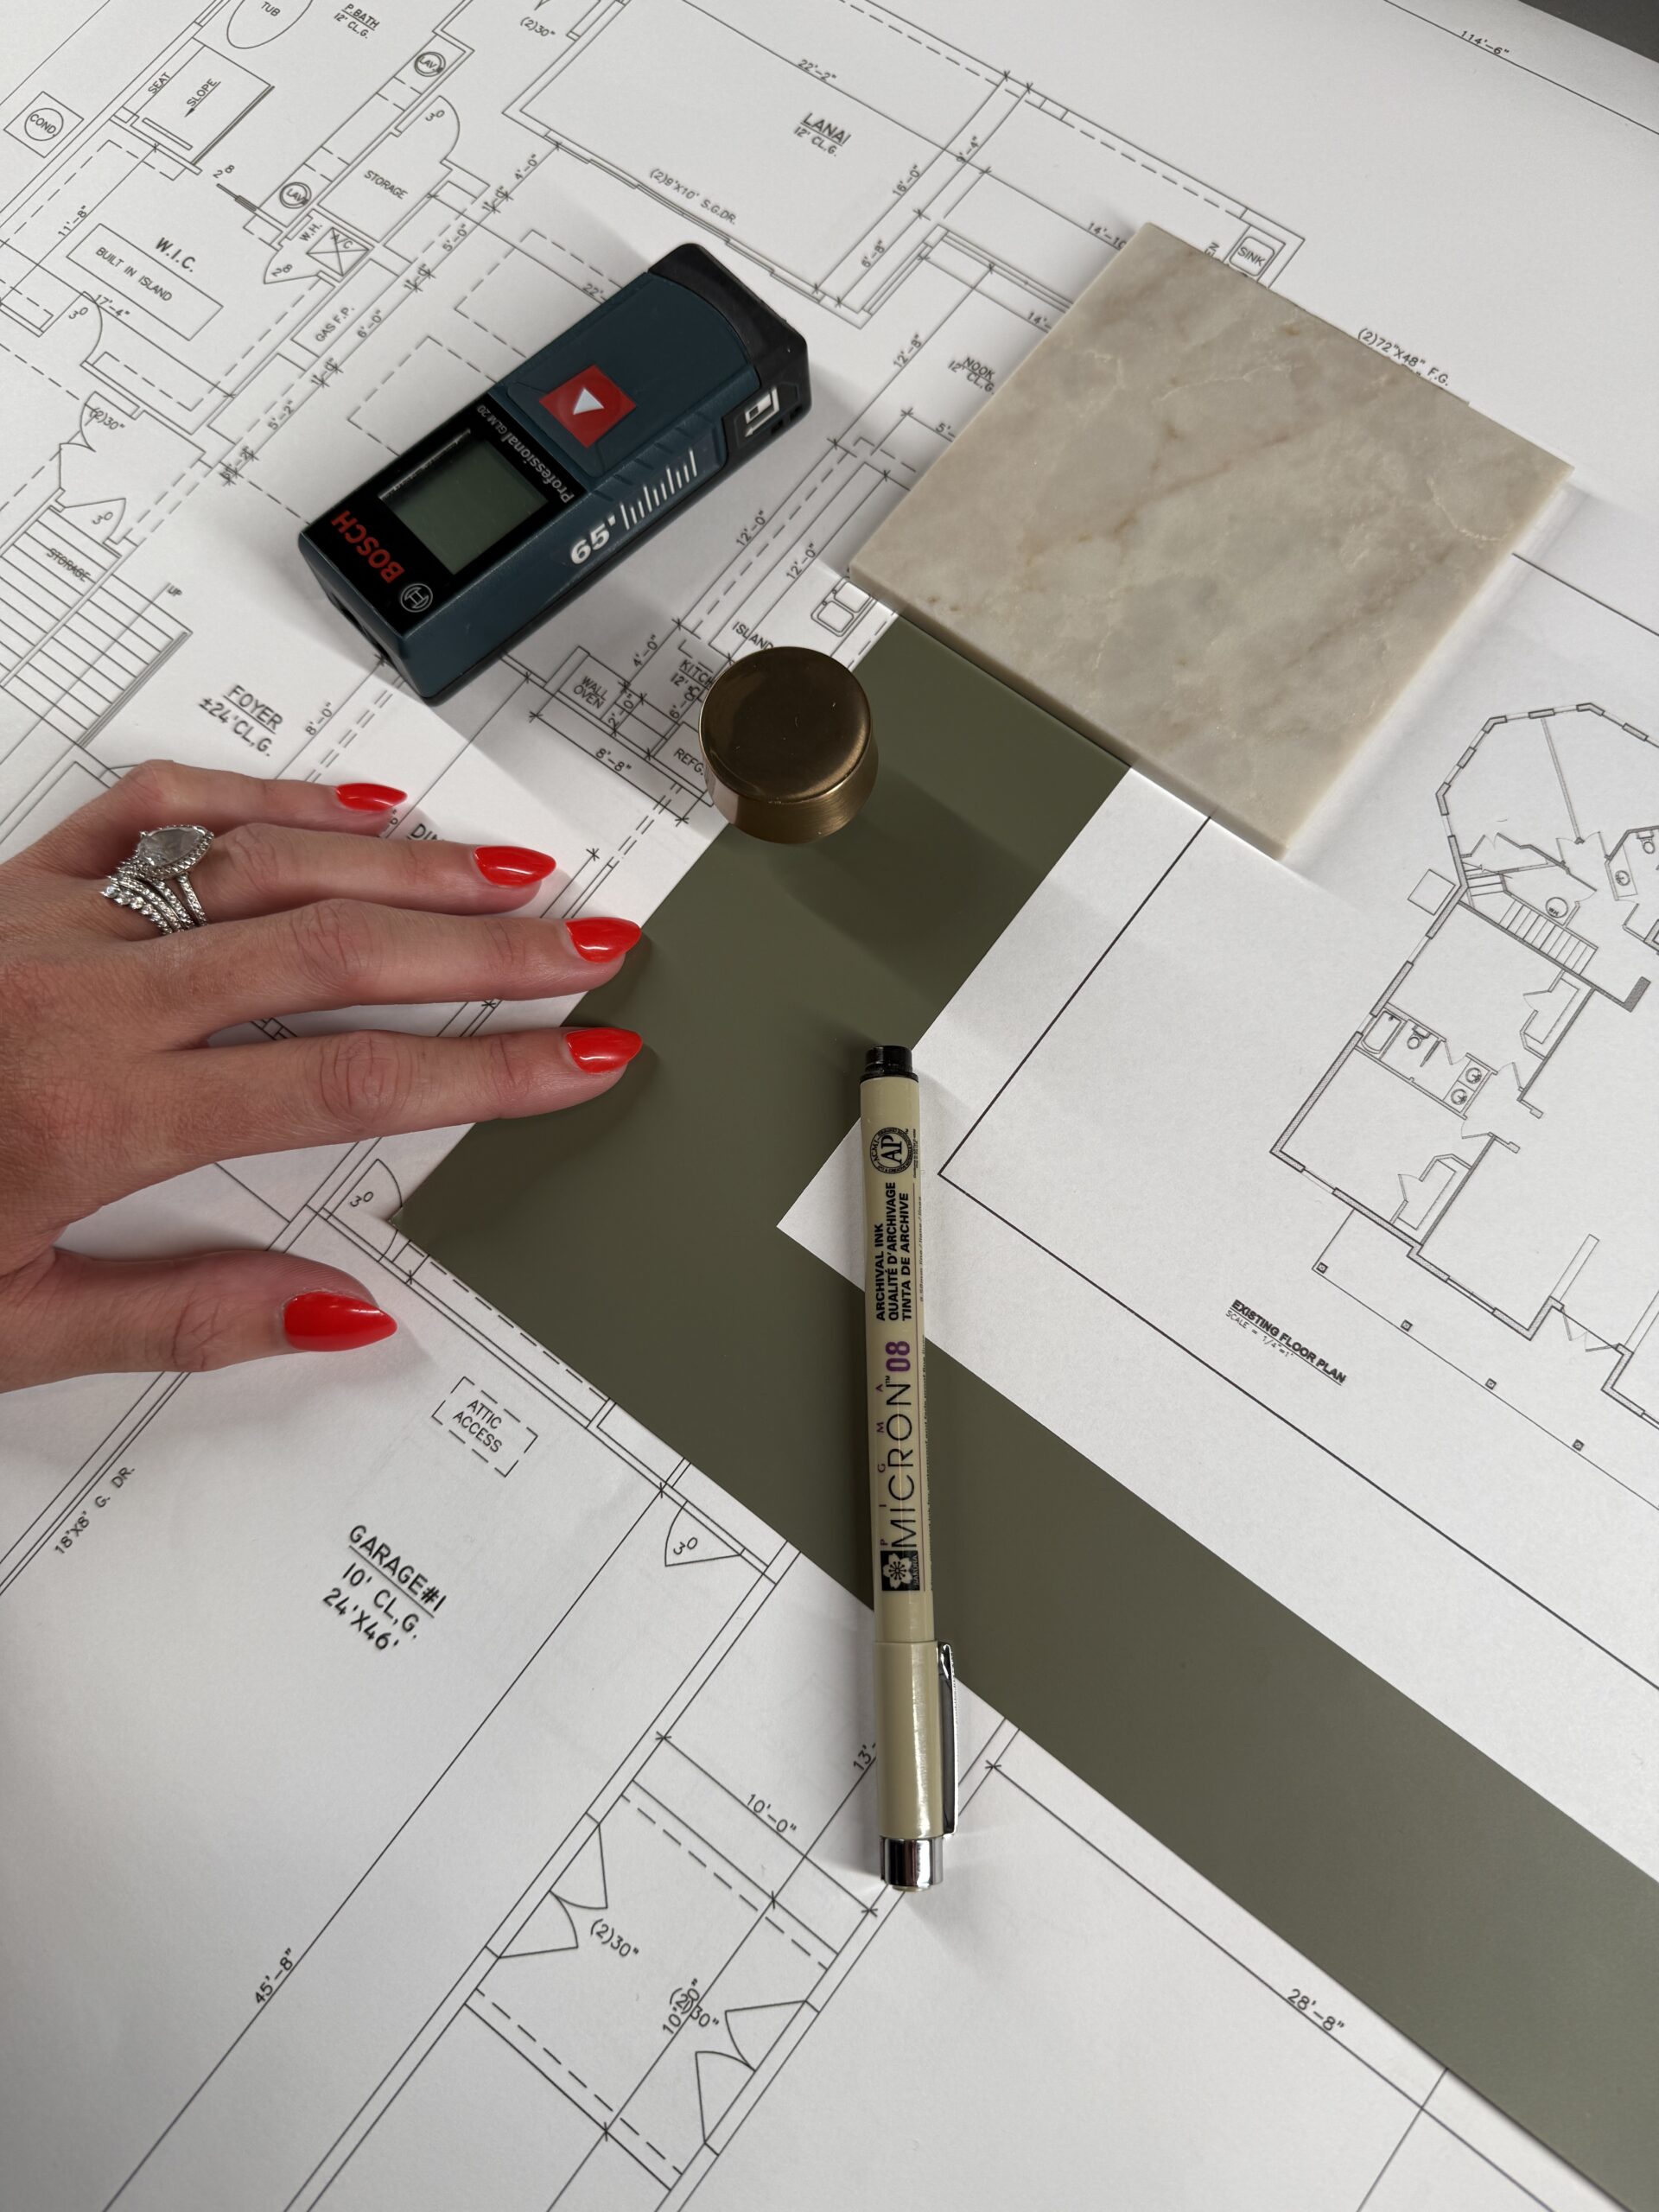
The $2M House Mistake That Has Nothing to Do With Finishes
There is something about building or renovating a beautiful home that makes everyone suddenly very concerned about marble.
Which one? how much movement? honed or polished? whether the veining is too dramatic, whether you will still love it in ten years and, naturally, or the slab you saw on Pinterest exists anywhere within a reasonable driving distance.
I get it. I am an interior designer, so I can happily spend an unreasonable amount of time discussing stone.
But while everyone is worrying about choosing the wrong marble, I am usually looking at something far less glamorous on the floor plan and thinking, we need to fix that first.
You can choose the perfect finishes, commission beautiful cabinetry and finally order the appliances you have had saved for two years, but none of those things can rescue a home that does not function particularly well underneath them.
And when you are investing at this level, “we’ll figure it out later” is not really the design strategy I would recommend.
A floor plan can look completely fine and still be wrong
This is probably the part of our process that surprises clients the most.
We are handed architectural plans that, at first glance, seem perfectly reasonable. Every room is accounted for, the kitchen is where a kitchen should be, the bathrooms contain all the necessary plumbing fixtures and nobody appears to have accidentally forgotten the laundry room.
Everything works…Then we start designing.
Once furniture is placed, cabinetry is considered, storage is mapped out, those little compromises become much easier to spot.
A doorway suddenly means we cannot center the bed, or a window takes away the only sensible wall for cabinetry. You get the gist.
These are rarely enormous architectural disasters. In fact, that is precisely why they are so easy to miss.
They are the decisions that look harmless on paper and then mildly annoy you every day for the next fifteen years.
I would much rather be the annoying person circling them in red before construction starts.
Let’s take this floor plan
We recently reviewed a plan for a family home that had everything it was “supposed” to have, including a generous open kitchen, laundry room, powder bath, children’s bathroom and all of the spaces you would expect.
Nothing about it screamed problem.
But once we started looking at the layout through a designer’s lens, there were several things we knew could work much harder for the family.
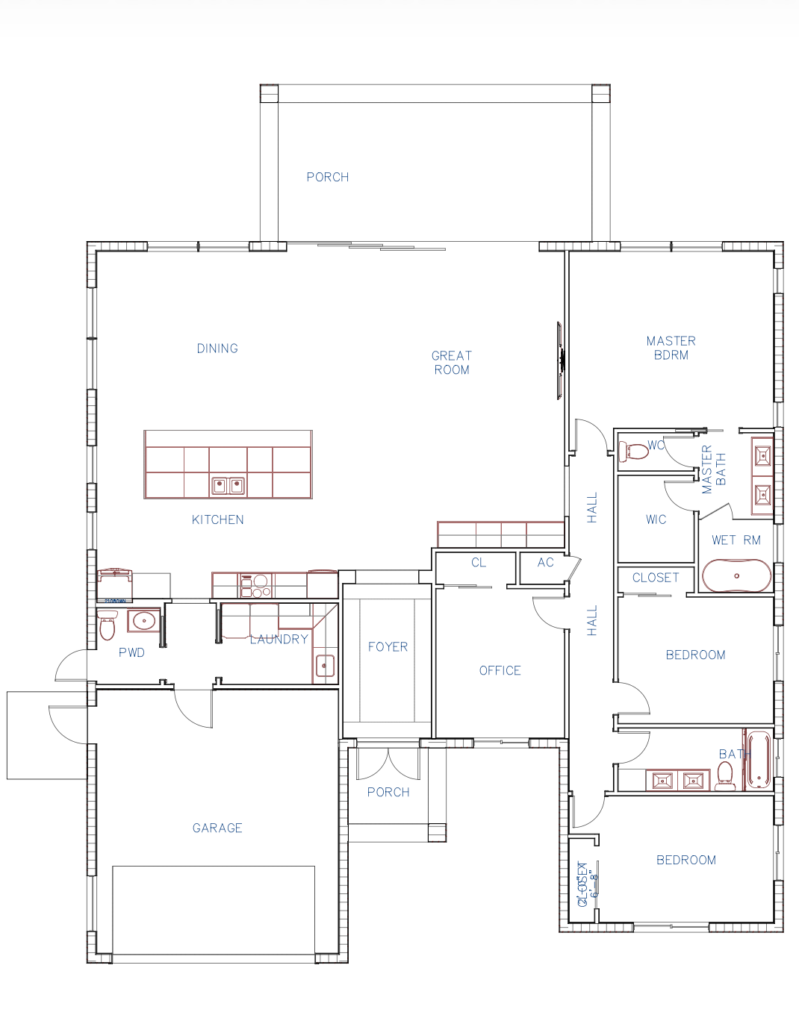
- The kitchen had an awkward pass-through that was eating into valuable cabinetry and usable square footage, which is not exactly where I like to donate space in a family home.
- The laundry room was relatively small with limited storage,
- and the children’s bathroom technically had the coveted two sinks but almost no counter space left around them.
And I know two sinks sound wonderful.
Until two children also need toothbrushes, hairbrushes, skincare, cups, towels and approximately twelve objects neither of them will admit belong to them.
Suddenly counter space starts sounding fairly luxurious too.
None of these things meant the original house was badly designed; they meant there was an opportunity to make it much more specific to the people who were actually going to live there.
That is where our work really starts.
We stopped looking at rooms and started looking at life
Instead of treating the kitchen, laundry room and entry as separate boxes on a plan, we looked at the way those spaces would work together throughout an ordinary day.
How does the family enter from the garage? Where do shoes, bags and everything else that arrives with them go? Does the kitchen have enough storage to support the way they cook and entertain?
Once we started asking those questions, the plan changed considerably.
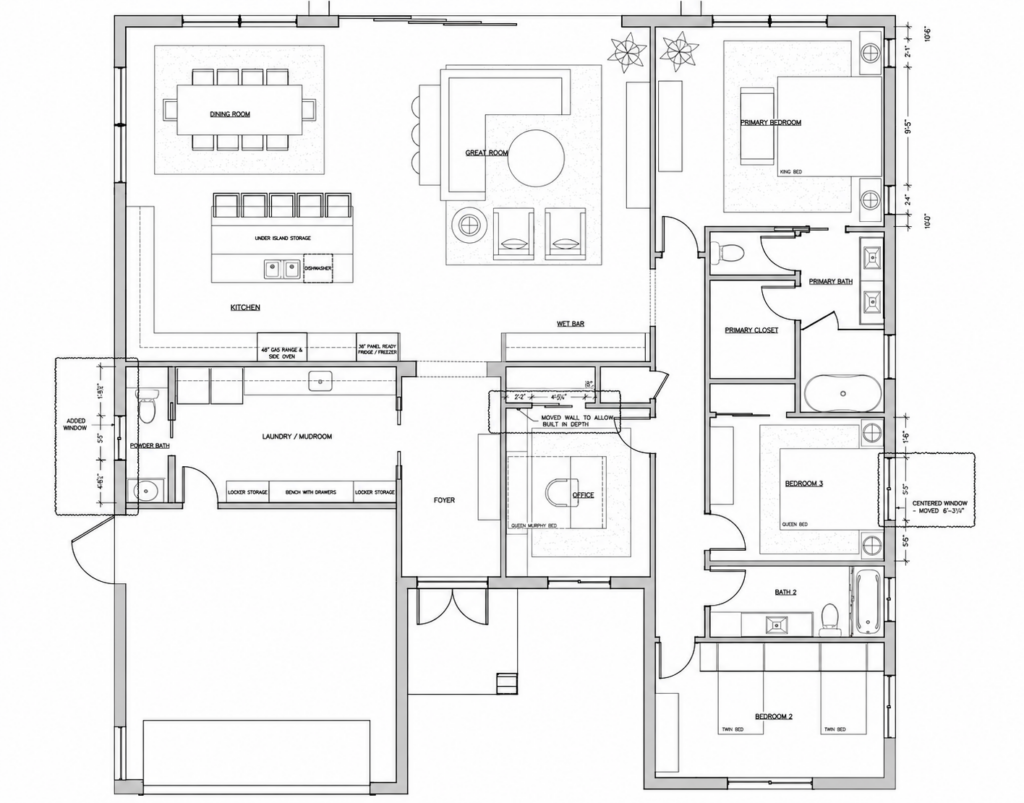
- The kitchen was reworked to gain more cabinetry and better-defined appliance placement, while the wet bar became part of the kitchen cabinetry rather than feeling like an unrelated feature sitting nearby.
- The small laundry room expanded into a proper laundry and mudroom with a sink, side-by-side washer and dryer, locker storage and a bench, while we kept the convenient garage access because nobody needs to walk the scenic route through their own house carrying groceries.
- We also introduced a powder bath off the great room and were able to gain additional linen storage behind it, which is exactly the kind of unexciting sentence that becomes extremely exciting the first time you realize all of your extra towels finally have somewhere to go.
- Over in the children’s bathroom, we reconsidered the vanity so there was more usable counter space rather than preserving two sinks simply because two sinks sounded better on a feature list.
That distinction is important.
We are not designing a brochure.
We are designing Tuesday morning.
This is why “more” is not always an upgrade
Custom homes have a funny way of turning features into trophies.
More windows must mean more light, a bigger island must mean a better kitchen, two sinks must be better than one, and if there is enough room to add another feature, surely we should.
Except every decision takes something from somewhere else.
A larger island affects circulation and one appliance in the wrong place can completely change what you see every time you enter a room.
This is why I am much more interested in whether a feature earns its place than whether it sounds impressive when somebody describes the house.
Sometimes the right answer is adding something. Other times it is moving it, shrinking it or removing it altogether.
Design requires a little editing.
Otherwise, you end up with a home full of very good ideas all trying to speak at the same time.
And yes, this should happen before we choose the pretty things
I know selecting the lighting and stone feels much more exciting than discussing a doorway that needs to move six inches.
Unfortunately, the doorway wins.
When we are brought into a custom home or large-scale renovation early, we have the chance to look at the architecture through the interior lens before the expensive parts of construction begin locking everything into place.
We can think about the furniture plan before outlets are installed, understand what the cabinetry needs before the kitchen is framed and catch a sightline issue while it is still a line on a drawing rather than a stainless-steel refrigerator sitting exactly where nobody wanted to see it.
It also means the design can be developed as one connected idea rather than a series of decisions made in isolation.
Your architect, builder and designer are looking at the same house differently
This is not about designers coming in and undoing an architect’s work, nor do I think a successful project should ever feel like the architect, builder and interior designer are competing for ownership of the house.
The best projects are collaborative because every person on that team is bringing a different lens.
An architect is considering the architecture, structure, exterior relationships and the way the overall building comes together.
Your builder is figuring out how to execute it properly, coordinate the trades and physically get the thing built without everyone losing their minds in the process.
Our interior design lens adds another layer.
I am looking at what you see when you walk through a doorway, where the sofa is going before the wall is built, whether the nightstands actually fit between those windows, where your children will dump their backpacks and whether that beautiful kitchen layout still feels beautiful when three people are trying to make breakfast at the same time.
Someone has to mentally live in the house before you physically do.
That is a very big part of what we are there for.
The expensive mistake is thinking you can fix it with finishes later
There are plenty of finish decisions that can be changed someday.
You can repaint a room, reupholster a chair, replace a light fixture and, should your relationship with that once-beloved backsplash eventually deteriorate, even tile can be changed.
Moving walls, windows, plumbing, cabinetry and major electrical after the house has already been built is a rather different conversation.
Which is why I will always care about the bones before I care about the lipstick.
A multimillion-dollar home can still have awkward circulation, still be short on storage, have rooms nobody uses and include a kitchen that looked fabulous in plan view but somehow does not feel quite right when everyone is standing inside it.
Price does not automatically create thoughtful design.
And often, the biggest value we can bring to a project happens well before there is anything particularly beautiful to photograph.
Leave a Reply
signature services


custom
new builds

virtual playbook


