

The Rooms That Work Hardest in a Family Home
Some rooms get all the attention.
The kitchen with the beautiful stone, a living room with the layered furnishings, or the primary suite with the quiet, exhale-at-the-end-of-the-day feeling.
And of course, those spaces matter deeply ~ They are the rooms our clients are often most excited to see come to life. They create the wow factor, first impression and the place where guests gather.
But in a family home, the rooms that often make the biggest difference in daily life are the ones working behind the scenes.
These are usually the spaces left until the end of a renovation, new build, or furnishing project. The rooms people think they will “figure out later.”
– The laundry room.
– The mudroom.
– The pantry.
– The drop zones.
– The storage spaces.
And we understand why they get pushed down the list.
When you are investing in a home, it is natural to think first about the spaces that will make the biggest visual impact. You want your guests to walk into a kitchen that feels unforgettable. A dining room that sets the tone for hosting. The living room that feels layered, personal and complete.
But family life does not only happen in the *instagramable* spaces.
Family life happens in the laundry room that is handling all the school uniforms, pool towels, guest linens and of course, the “I need this tomorrow” request. Which brings me to the mudroom which catches the day-to-day muddy shoes, sports bags, dog leads.
The pantry keeping the kitchen from becoming overwhelmed. The bathroom that has to withstand rushed mornings, bath time, hair tools, towels, and toothpaste.
These spaces may not always be the loudest design moments in the home, but they do some of the heaviest lifting.
And when they are forgotten, the whole home feels it.
The Pantry or Scullery: The Room That Saves the Kitchen
A pantry may not be the first room someone thinks about when they imagine a luxury home, but it is often one of the most important.
Especially for families.
A well-designed pantry or scullery gives the kitchen breathing room. It creates a place for overflow, prep, small appliances, snacks, entertaining pieces, bulk storage and all the things that support daily life but do not need to live on display…
Without thoughtful design, this space can quickly become the place where good intentions go to die.
I’m sure you’ve experienced the cereal boxes stacked behind the paper towels.
The blender is wedged beside the birthday candles.
The snacks are either impossible to find or far too easy for the children to find, depending on the day.
This is where details change everything.
Pull-out shelves, counter space for prep, outlets for appliances, closed storage, open shelving where it makes sense, tray dividers, a beverage station and durable surfaces can turn the pantry into one of the most useful rooms in the home.
For families who entertain often, a scullery can be even more valuable. It allows the mess to move out of the main kitchen while the gathering stays beautiful.
That is practical luxury.
It’s not about pretending to be living chic but rather being smart about what’s functional.

The Mudroom: The Daily Landing Place
The mudroom is one of the hardest working rooms in a family home and yet it is often underestimated.
This is the space that catches life as it comes through the door.
Backpacks. Shoes. Sports gear. Coats. Keys. Packages. Dog leads. Wet towels. The library book that was due yesterday. The random rock your child has emotionally attached themselves to and cannot possibly throw away.
A mudroom has to be ready for all of it.
And if it is not designed well, that mess does not disappear, it just moves somewhere else.
Usually the kitchen island..
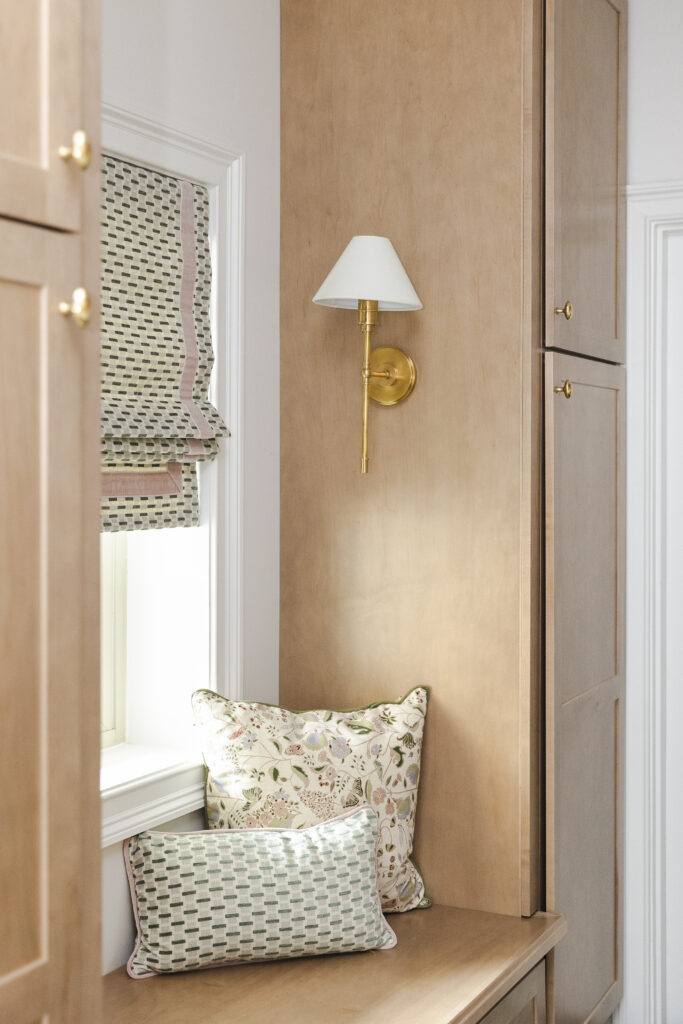
A thoughtful mudroom gives every family member a place to land. Built-in cubbies, closed cabinets, hooks at the right height, shoe storage, durable flooring, wipeable surfaces, charging drawers, bench seating, and hidden storage all help the room support the natural rhythm of the home.
But it should still feel beautiful.
This is where family-centered design really matters.
The mudroom does not have to feel purely utilitarian. It can have millwork, color, texture, patterned tile, beautiful hardware, custom cabinetry, and details that make it feel connected to the rest of the home.
The Laundry Room: More Than a Utility Space
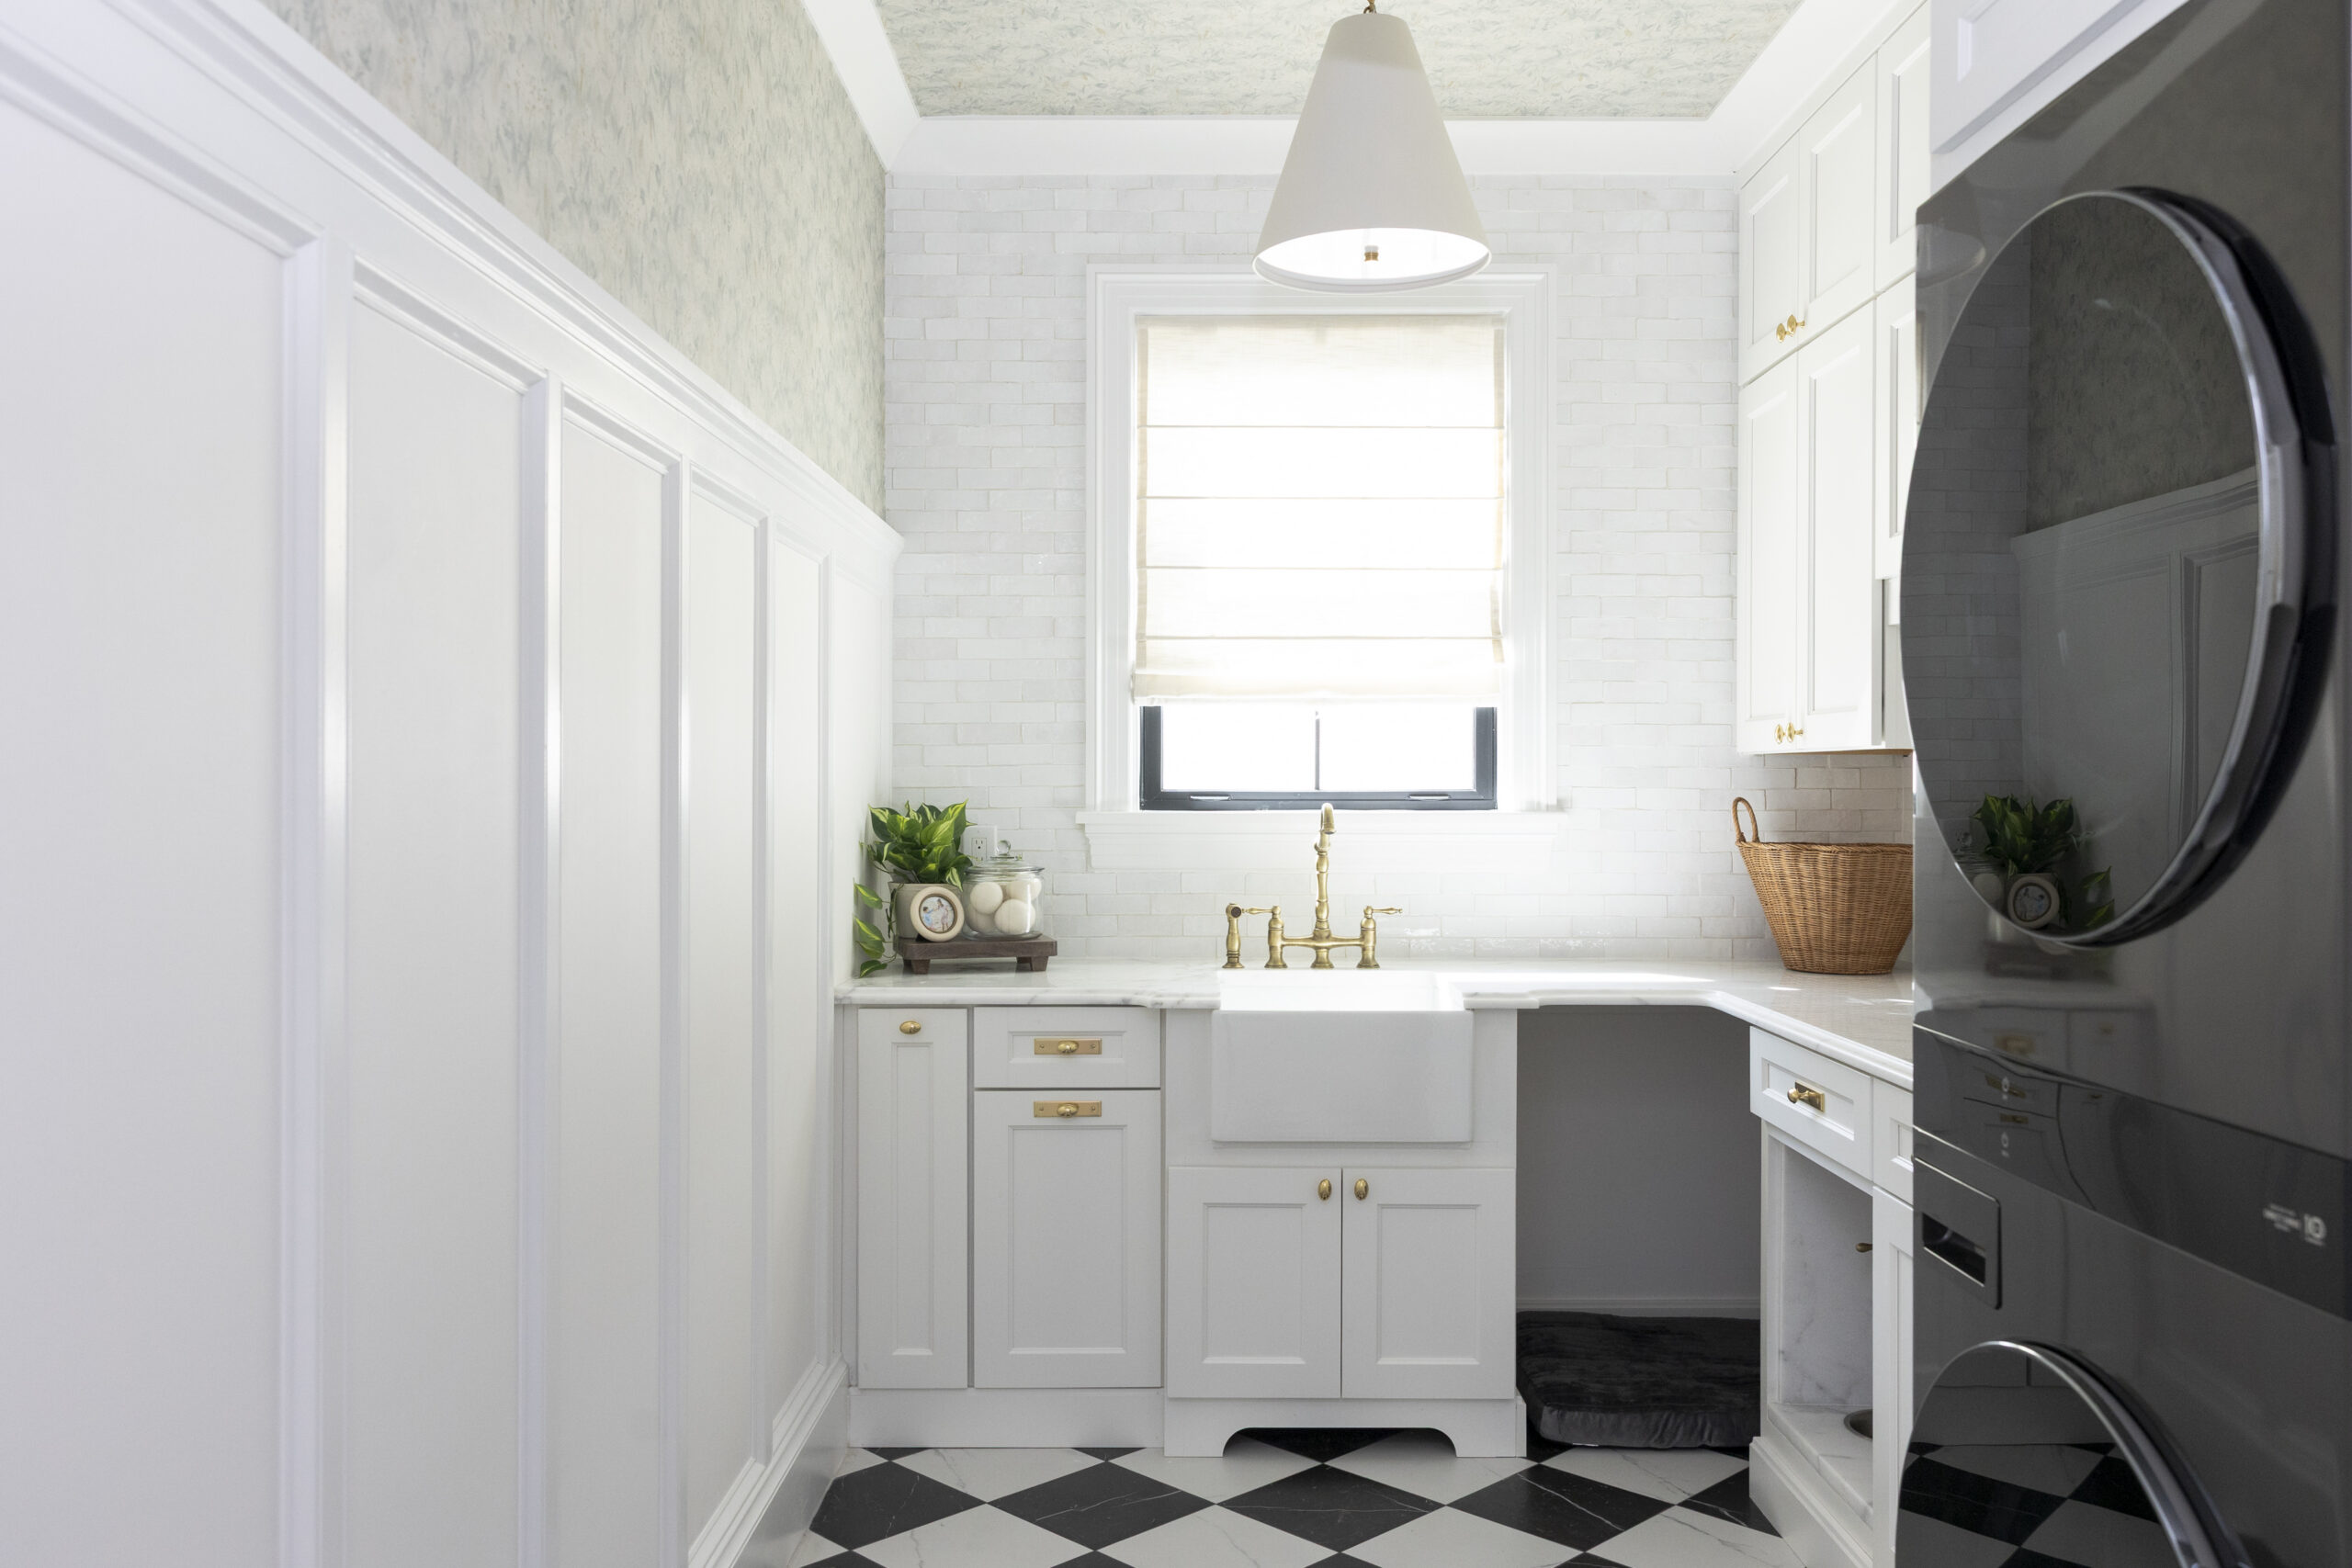
The laundry room may not be glamorous (in theory.)
But in a family home, it is essential.
It is the room managing school clothes, sports uniforms, towels, bedding, guest linens, delicate pieces, swimwear, and the mysterious sock situation no one has ever fully solved.
And when a laundry room is poorly designed, you feel it constantly.
There is never enough counter space. There is nowhere to fold. Hampers are always in the way. Cleaning supplies are shoved wherever they fit. The hanging rail is missing!
The room becomes something you endure rather than something that supports you.
And as mothers, we know that laundry day is always dreaded.
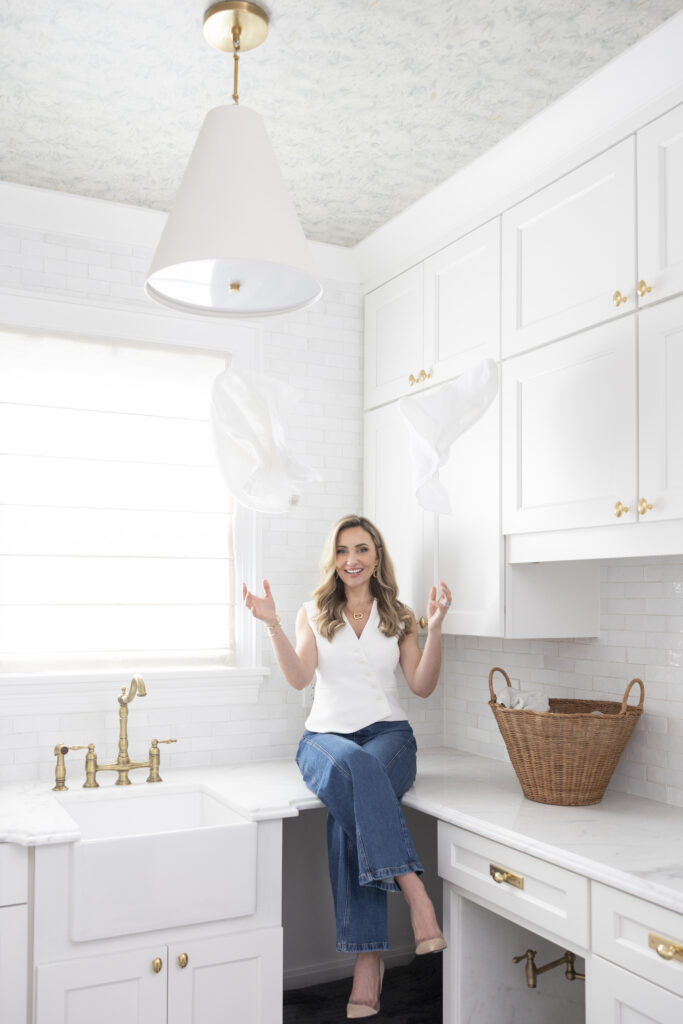
A well-designed laundry room can completely change the way a home functions.
Details like folding counters, hanging space, laundry basket storage, deep sinks, concealed hampers, cabinetry for cleaning supplies, durable flooring, task lighting, drying racks, and practical work zones make the space easier to use and easier to maintain.
And yes, it can still be beautiful.
In fact, we think it should be.
A laundry room is used too often to be forgotten, but yet, used almost daily. It deserves the same level of thought as the more visible spaces because it plays such a significant role in the daily rhythm of family life.
The Family Room: Where Real Life Actually Happens
A family room has a big job.
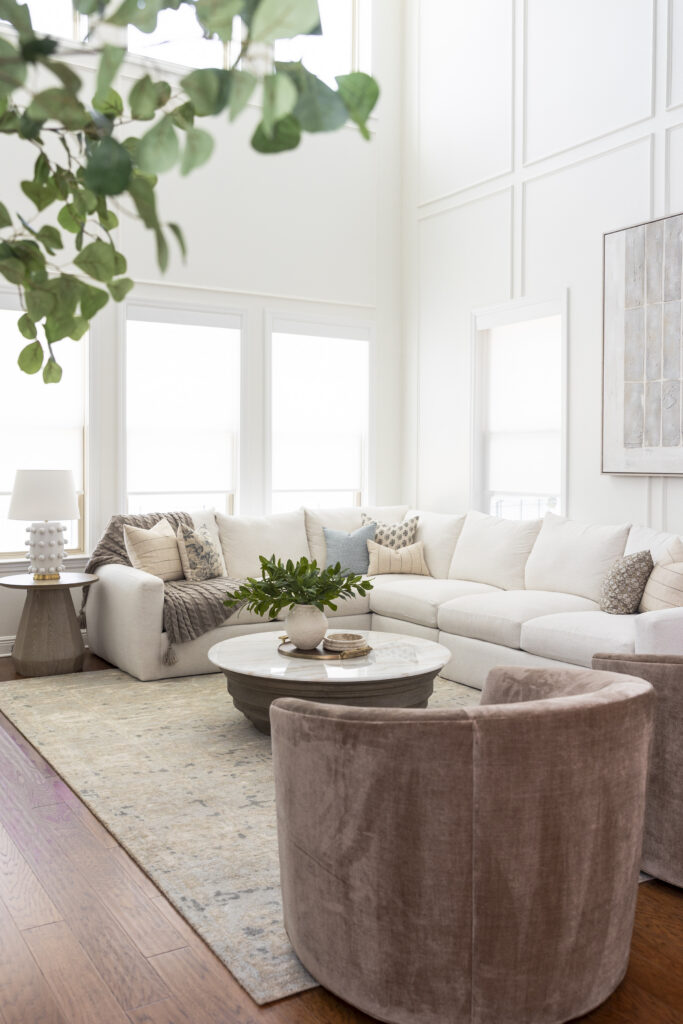
It needs to be comfortable enough for movie nights, durable enough for children and pets, elevated enough to feel designed, and flexible enough to handle everything from quiet mornings to a house full of guests.
This is where people actually live.
Someone is curled up with a blanket or even eating popcorn even though you said no food on the sofa.
The dog has chosen the most expensive chair.
The children are building something on the floor.
And if you host.. Your guests will be lingering after dinner.
A family room cannot just be pretty.
It has to perform.
The details here are especially important, and this is where design can get extra clever.
Performance fabrics, the right rug material, layered lighting, hidden storage, proper furniture scale, durable upholstery, side tables within reach, thoughtful traffic flow, and enough seating for the way the family actually gathers all matter.
You don’t have to give up comfort and beauty, for your dream living situation.
The Kids’ Rooms: Designed for Who They Are Now and Who They Are Becoming
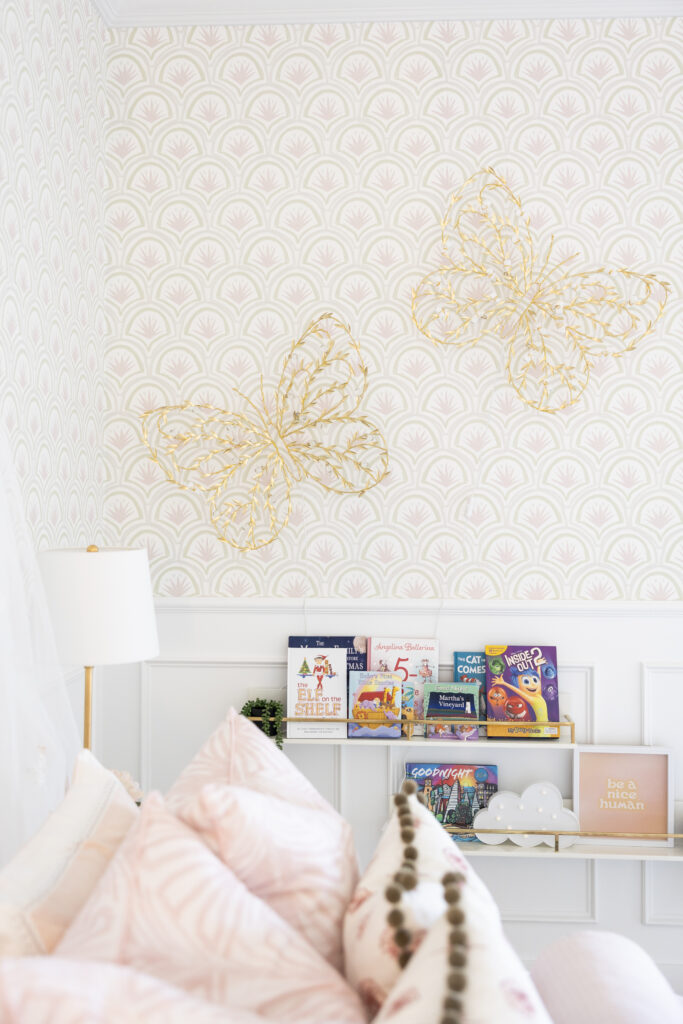
Children’s spaces are some of the most personal rooms for me to design.
They are also some of the easiest to over-theme.
A child may love dinosaurs, ballet, baseball, pink, blue, trucks, horses, or outer space right now. And those things can absolutely be honored.
But the goal is to create a room that feels personal without becoming so specific that it needs to be completely redesigned in two years.
This is where thoughtful design makes all the difference.
Instead of building the entire room around a temporary interest, we can bring personality through art, textiles, color, styling, bedding, or accessories.
The larger pieces, layout, storage, lighting, and architectural details can have more longevity.
Kids rooms also need to work hard.
We all know our kids probably have more toys than we like to admit, and we certainly don’t want them all over the floor everyday. So storage is key when designing a Childs room.
In every nursery or kids room I design I will always have space for a reading nook ~ I think it is one of the most important features.
They need lighting for reading, durable fabrics, soft places to land, and layouts that can shift as the child grows.
A nursery becomes a little one’s room.
A little one’s room becomes a teenager’s room.
And eventually, it may become the room they return to when they come home for the holidays.
That is why children’s spaces should be designed with both imagination and longevity in mind.
The Bathrooms: Everyday Function With a Little Bit of Ease
Bathrooms are some of the most used rooms in a home, which means the details matter more than people realize.
A family bathroom has to handle bath time, toothpaste, towels, wet floors, skincare, hair tools, guests, and children who somehow use four towels for one shower.
A primary bathroom has to do something different. It should support daily routines, but it should also feel like a retreat. A space that creates calm before the day begins and a sense of exhale at the end of it.
The design needs to consider both beauty and function.
Storage is everything. So is lighting. So is the height of the mirror, the placement of outlets, the durability of tile, the layout of the vanity, the type of hardware, the plumbing fixtures, the towel storage, the shower niche, the grout color, and the way the room will feel after years of daily use.
These details may not sound exciting at first.
But they are the difference between a bathroom that simply looks finished and a bathroom that truly works.
No one wants to realize too late that there is nowhere to put the hair dryer, the lighting is terrible for getting ready, or the shower niche was placed exactly where no one can comfortably reach it.

Ready to give the hardest-working rooms in your home the attention they deserve? Explore our interior design services and discover how thoughtful design can make family life feel more effortless.
Leave a Reply
signature services


custom
new builds

virtual playbook


